infras
tructure
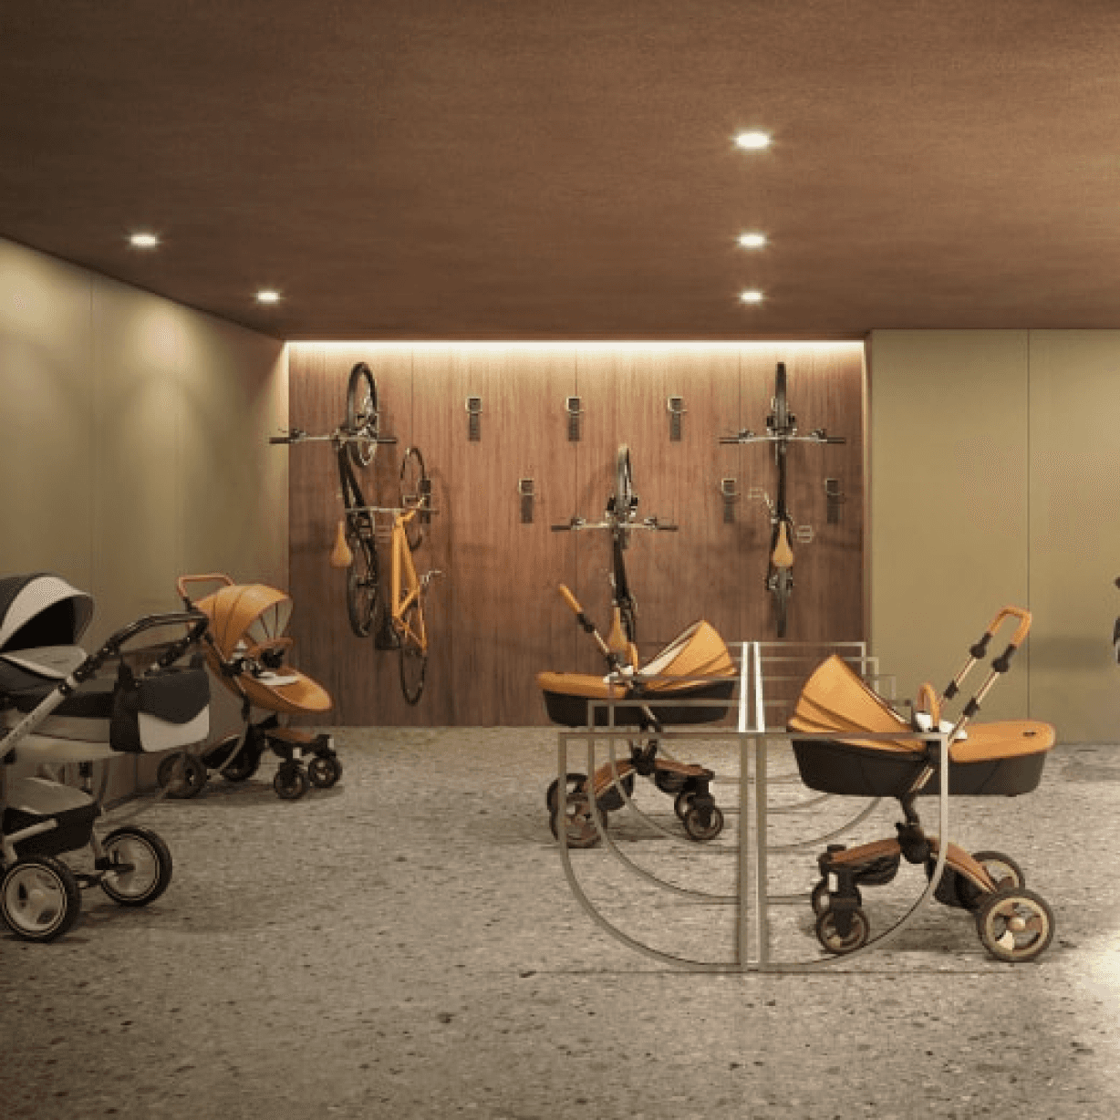
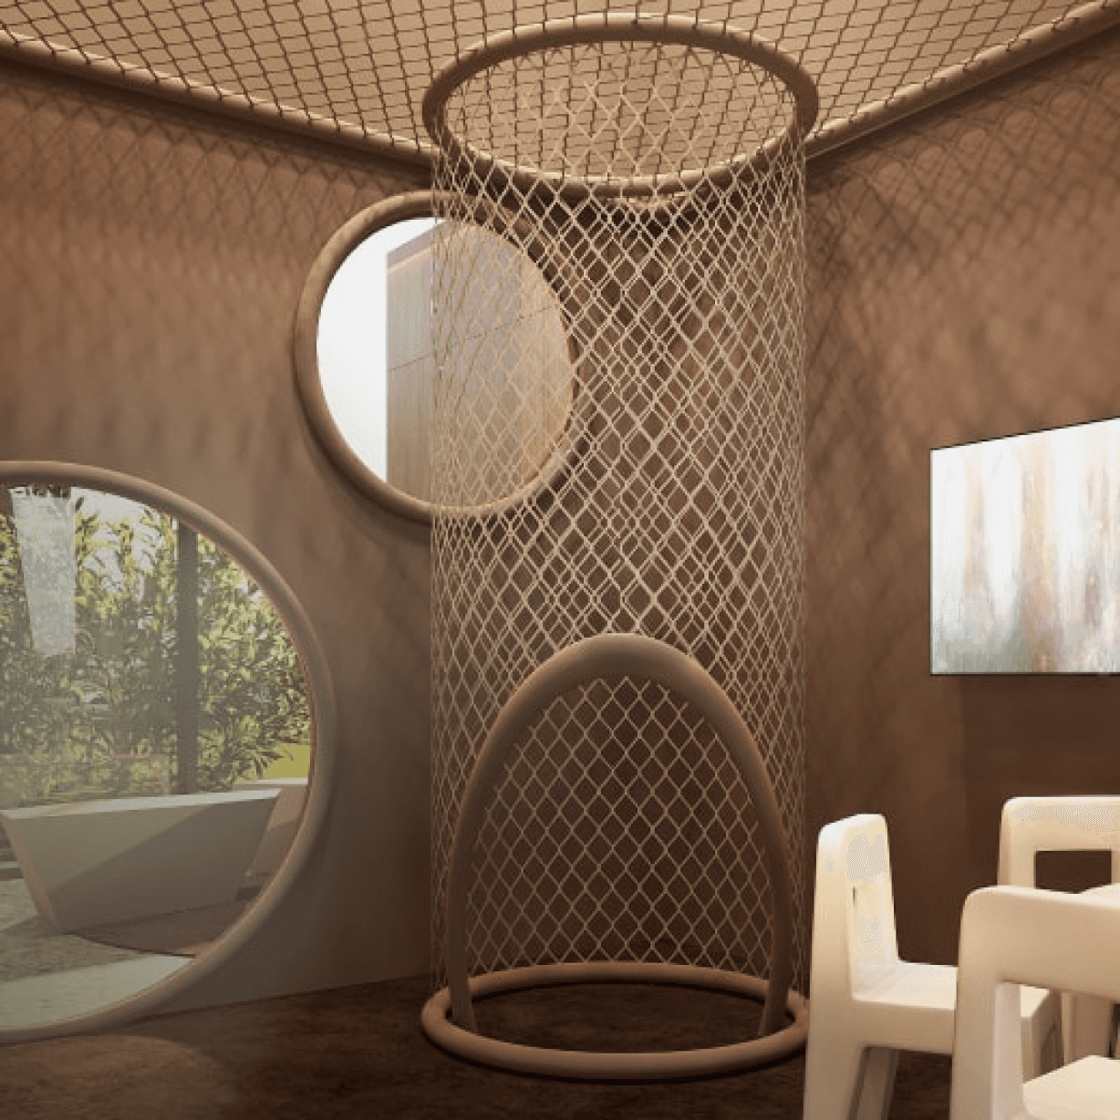
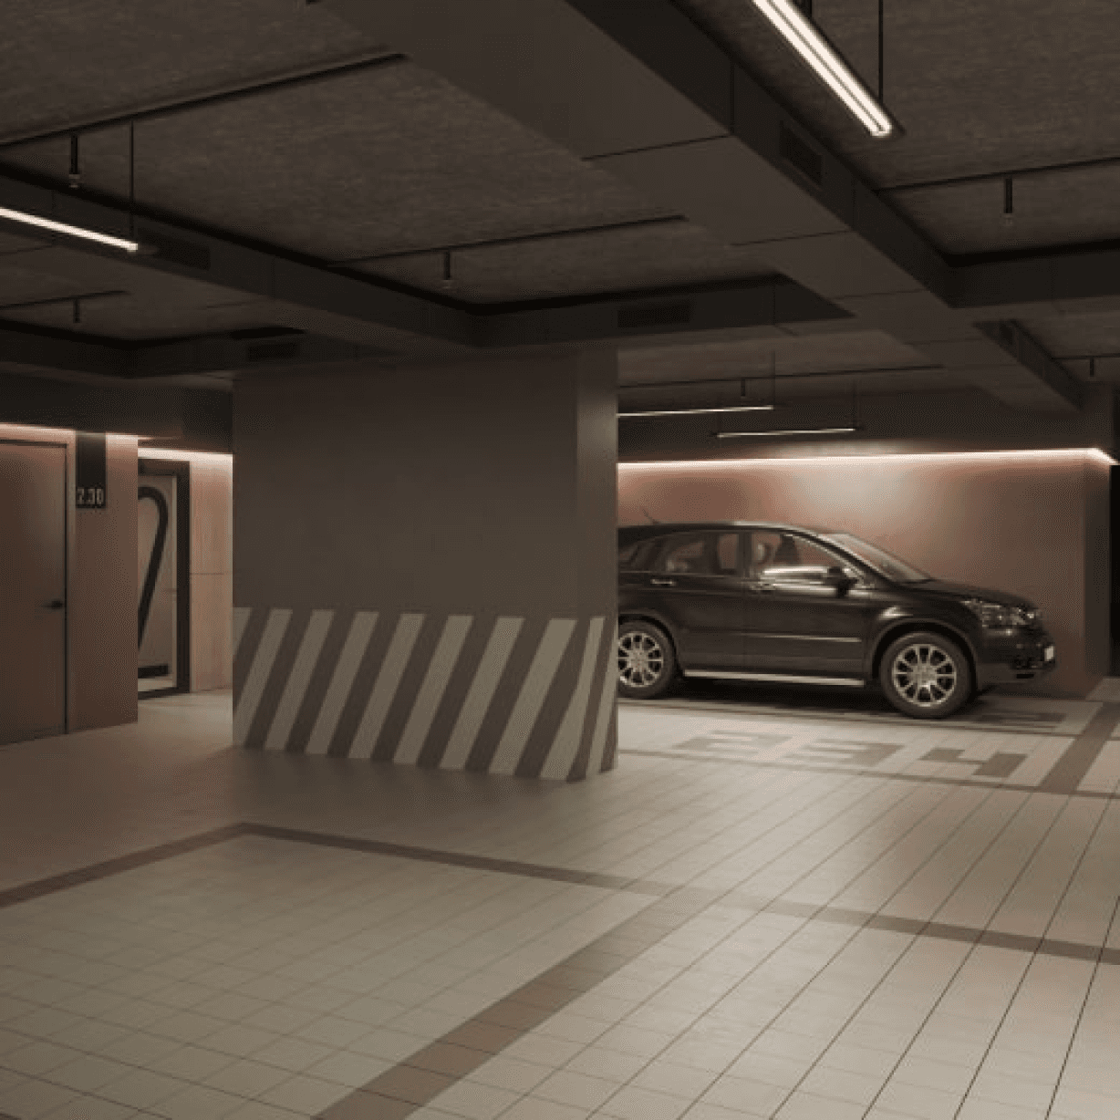
1/4
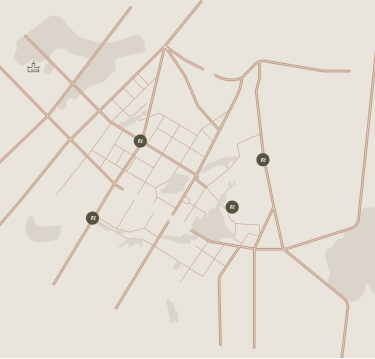
minutes FOR walk
TO THE RIVERBAL ENTERTAINMENT AREA
BY CAR

10
tO
GARDEN
15
TO
UNIVERSITY
20
TO
PARK

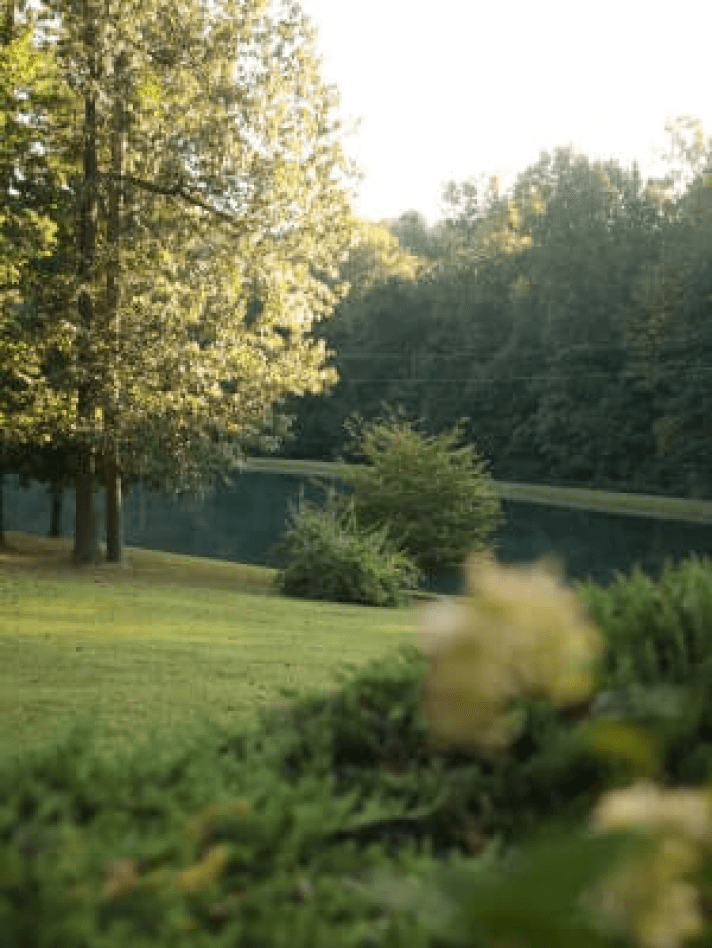
LOCATION


OVER
VIEW
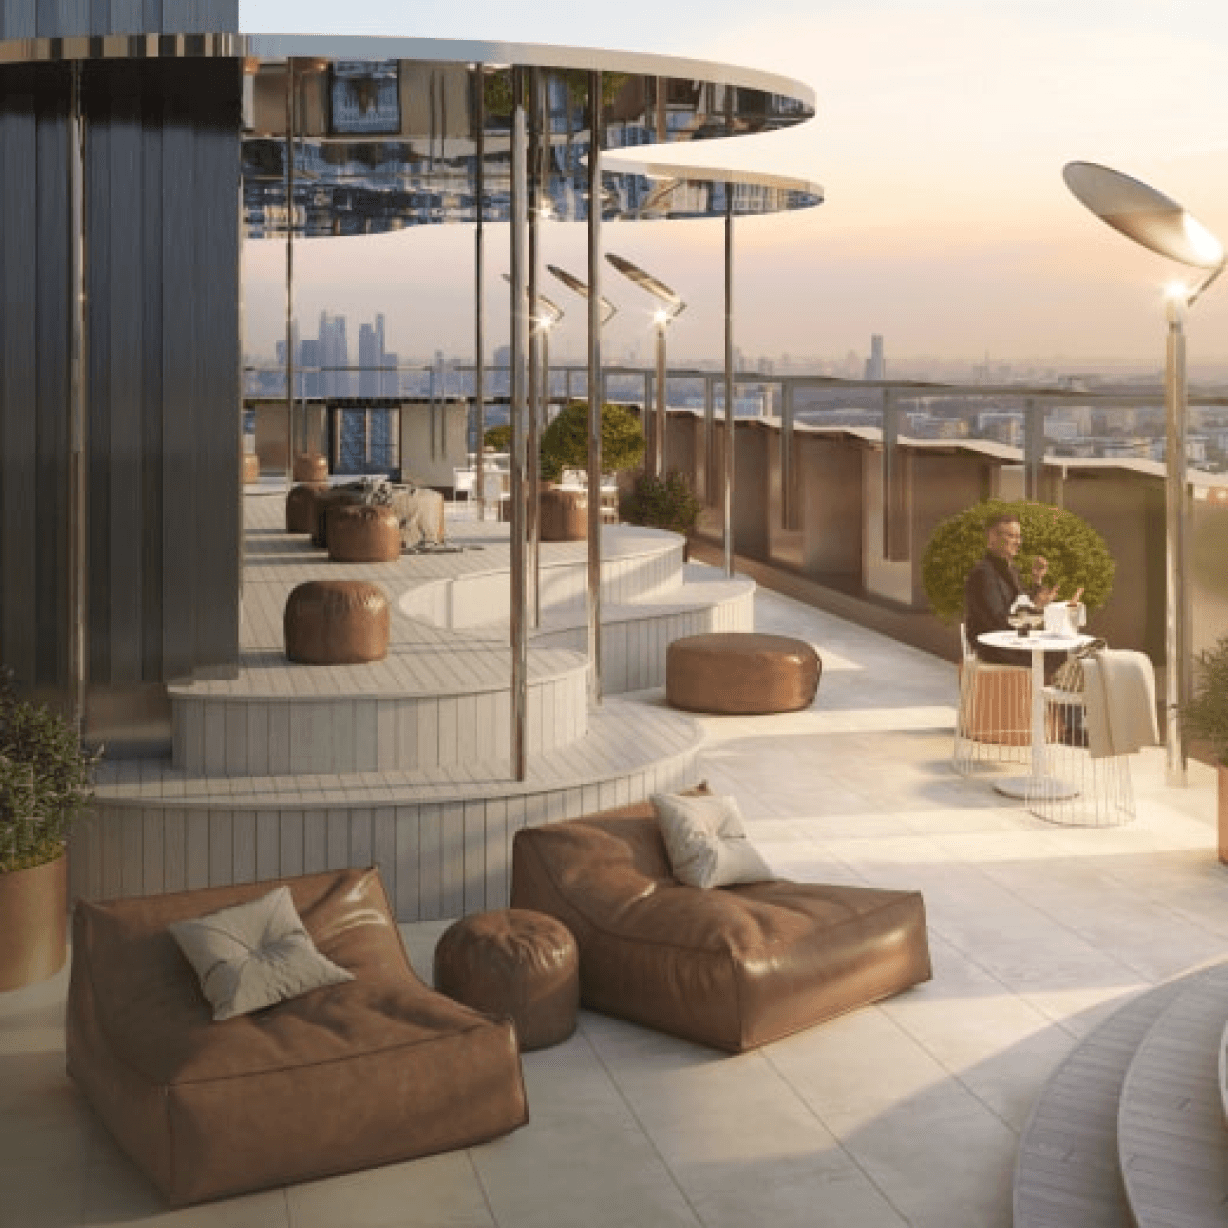
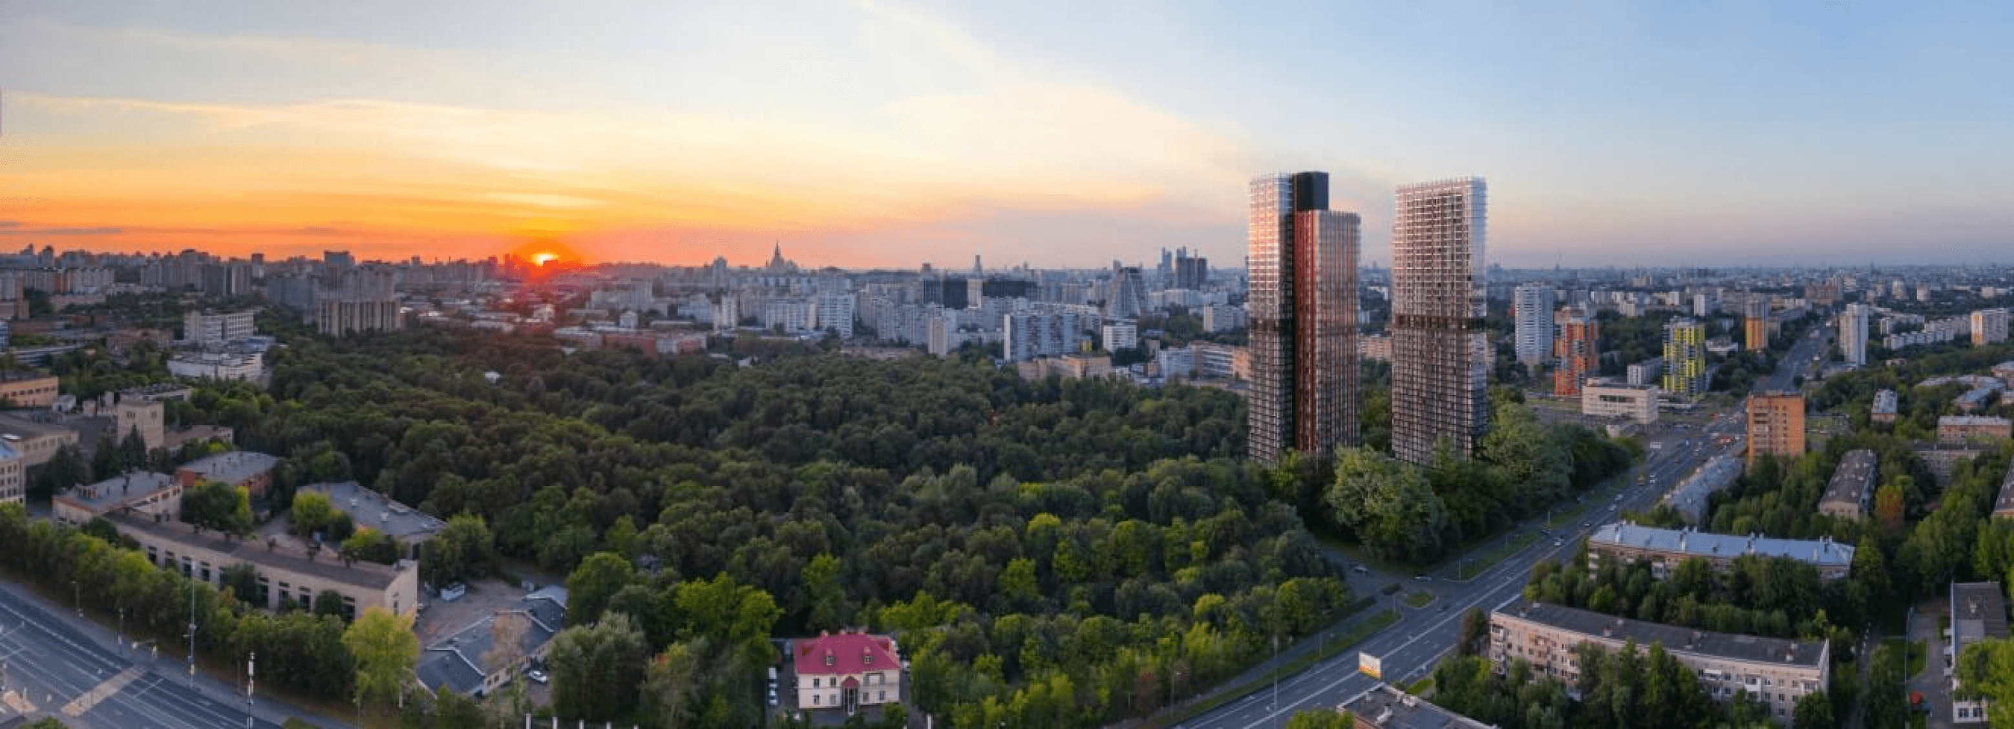
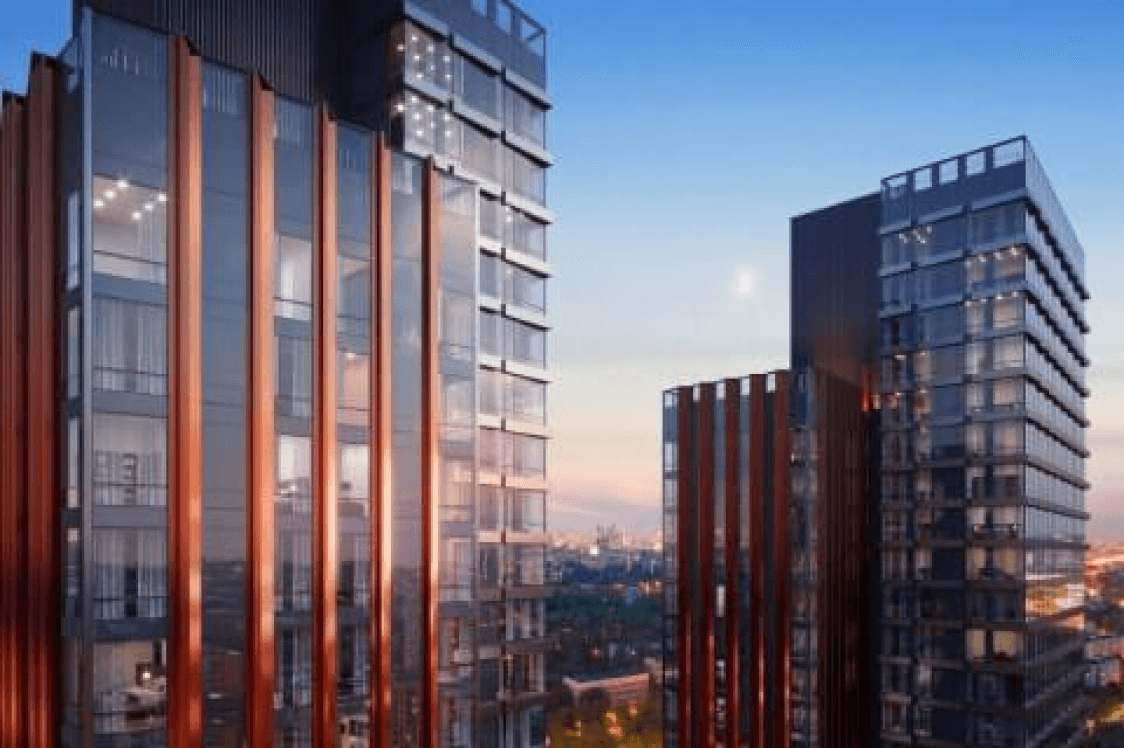
Unique high-rise viewing terraces for residents on the usable roof of the 39th floor of each section.
Breathtaking city
panoramas fROM
every angle
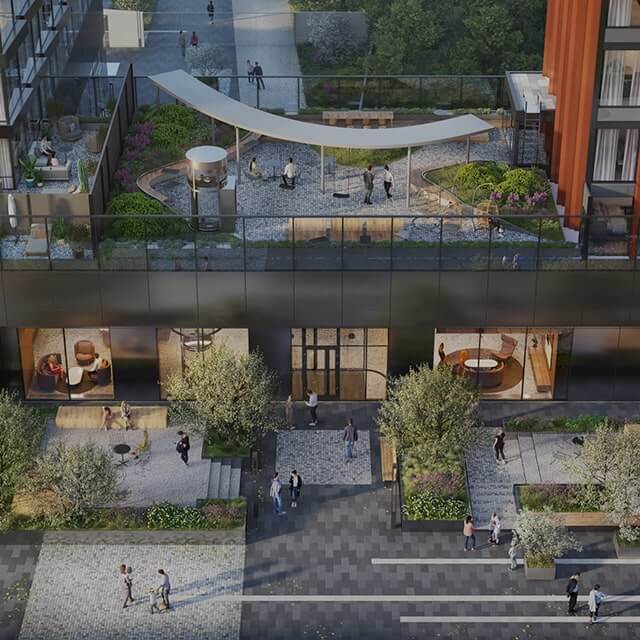
The landscape at here is anything but ostentatious, and the greenery is not confined by rigid boundaries. Here, bushes aren’t trimmed with measuring sticks. Ferns are not banned from brushing against people’s feet as they pass. Across the porches and courtyards of Eniteo, the landscaping has been recreated to feel effortlessly natural — and this is how they express their genuine respect for nature.
toan nguyen
Architect Partner at Kamen Studio


“ The proportions and rhythm of the façades here exist not only in space, but also in time. "
AESTHETICS
1/3
Eniteo features a fully enclosed courtyard and a video surveillance system that connects with residents and provides recorded footage. Access is controlled through biometric scanners, key cards, remote-controlled keys, and a mobile phone app.
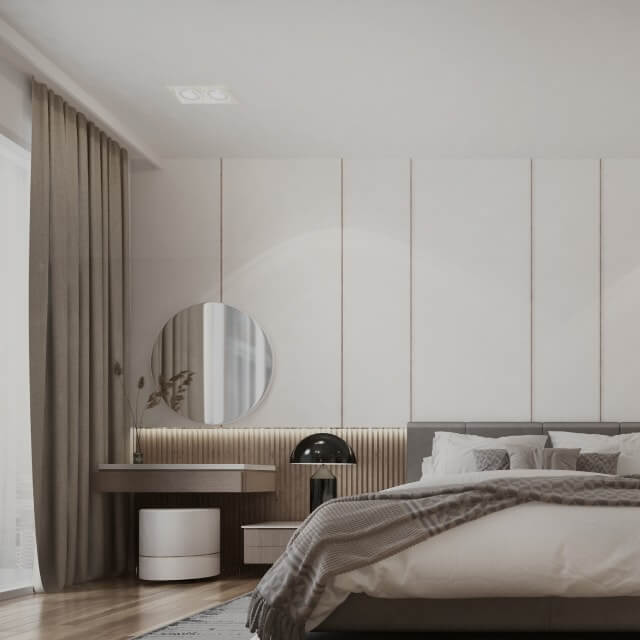
The ability to spend time together while still maintaining each person’s private space is a core principle in the design of Eniteo’s apartments. Options range from two-bedroom Euro-style units to spacious seven-room penthouses and two-story apartments with rooftop terraces.
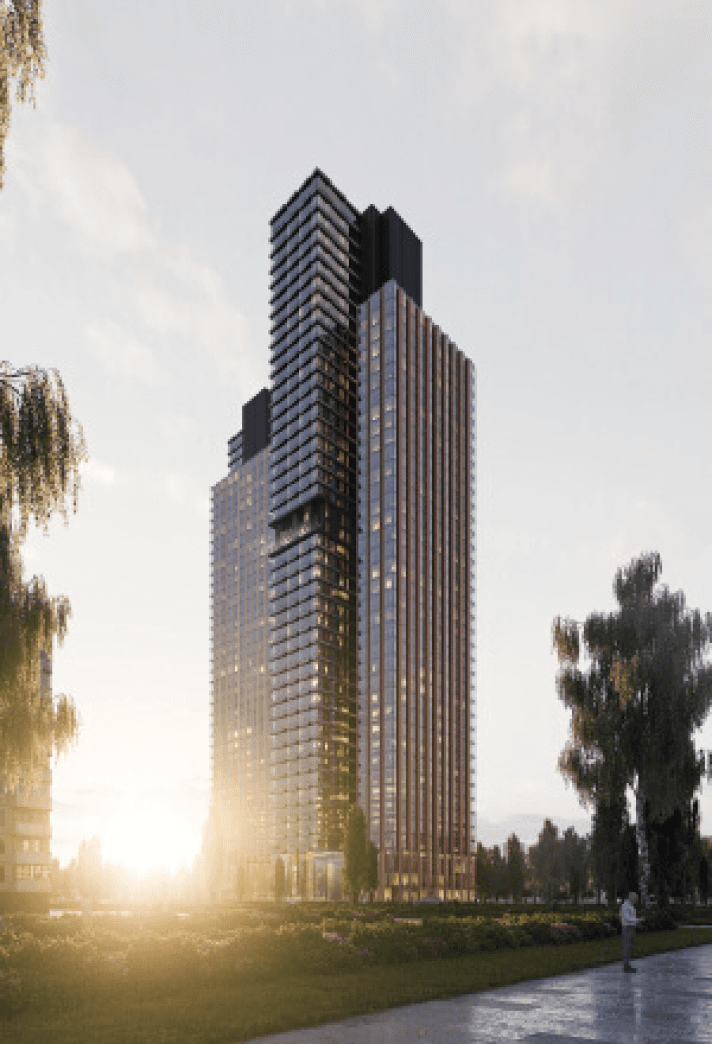
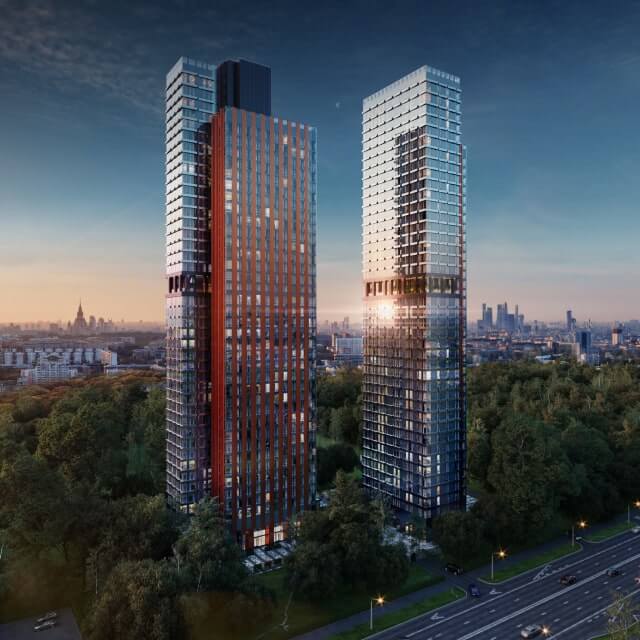
Standing out amidst the urban landscape, becomes a tangible symbol of ambition and swift success for its residents. Yet, there is no trace of arrogance in its architecture. Like you, Eniteo is the flesh and blood of the city.
SECURITY
DIVERSITY
AESTHETICS
apartment